01
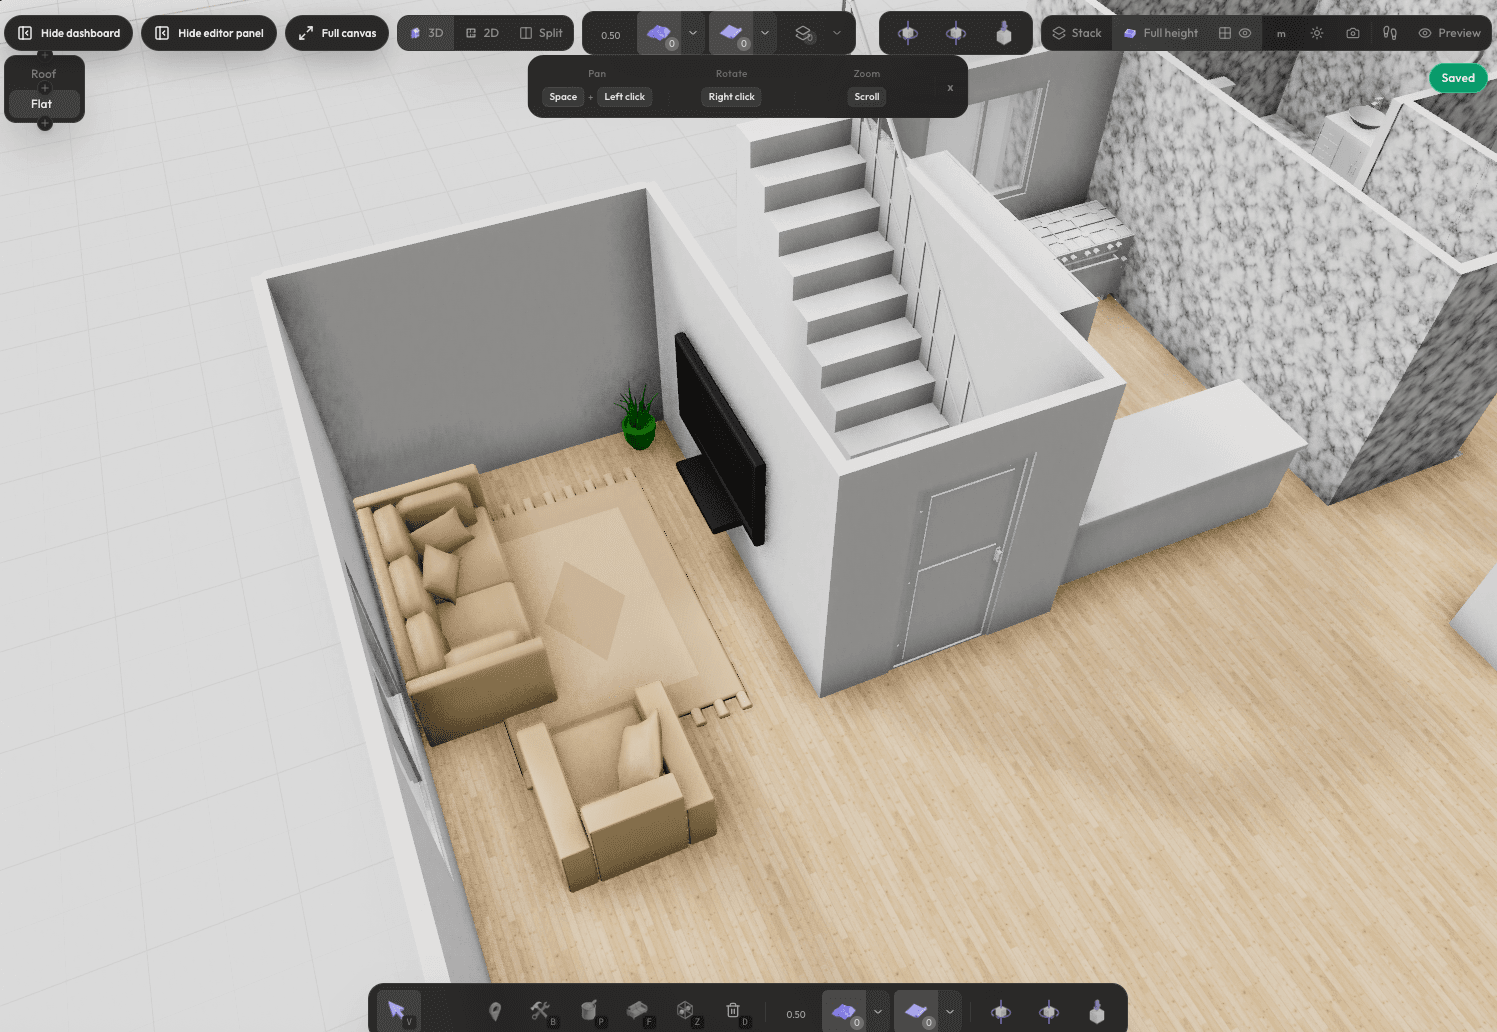
Living area and stair detail
Shows furniture placement, wall finish, wood flooring, stair opening, and editor controls inside the current project workspace.
Tasmeem helps designers, architects, freelancers, studios, real estate teams, and furniture brands plan rooms, homes, majlis spaces, and outdoor concepts in one browser workspace.
Real product views
The video stays on its own so it is clear this is a separate editor capture, not the same building layout as the 2D plan in the hero.
Project examples
These screenshots show real views from a project being edited in Tasmeem. They are presented as examples only, without ranking or a required viewing order.
01
Shows furniture placement, wall finish, wood flooring, stair opening, and editor controls inside the current project workspace.
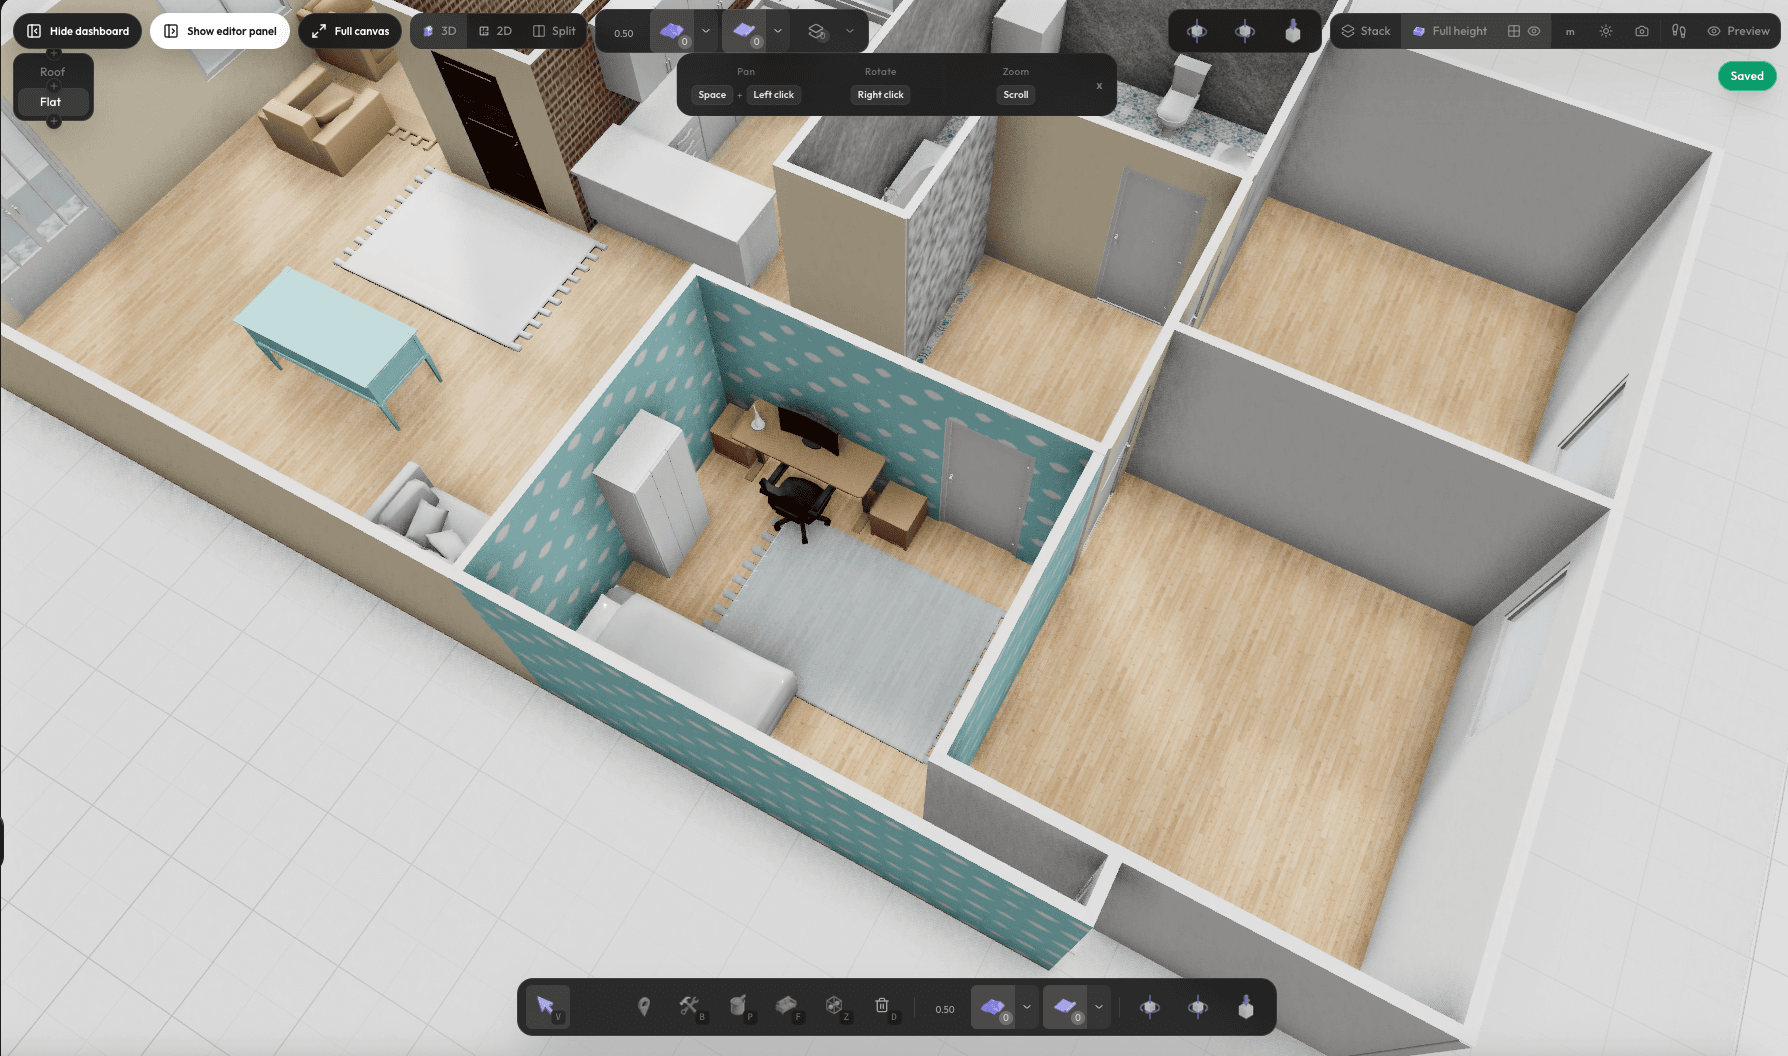
02
Shows connected rooms with furniture, partition walls, doors, flooring, and material changes across the current 3D model.
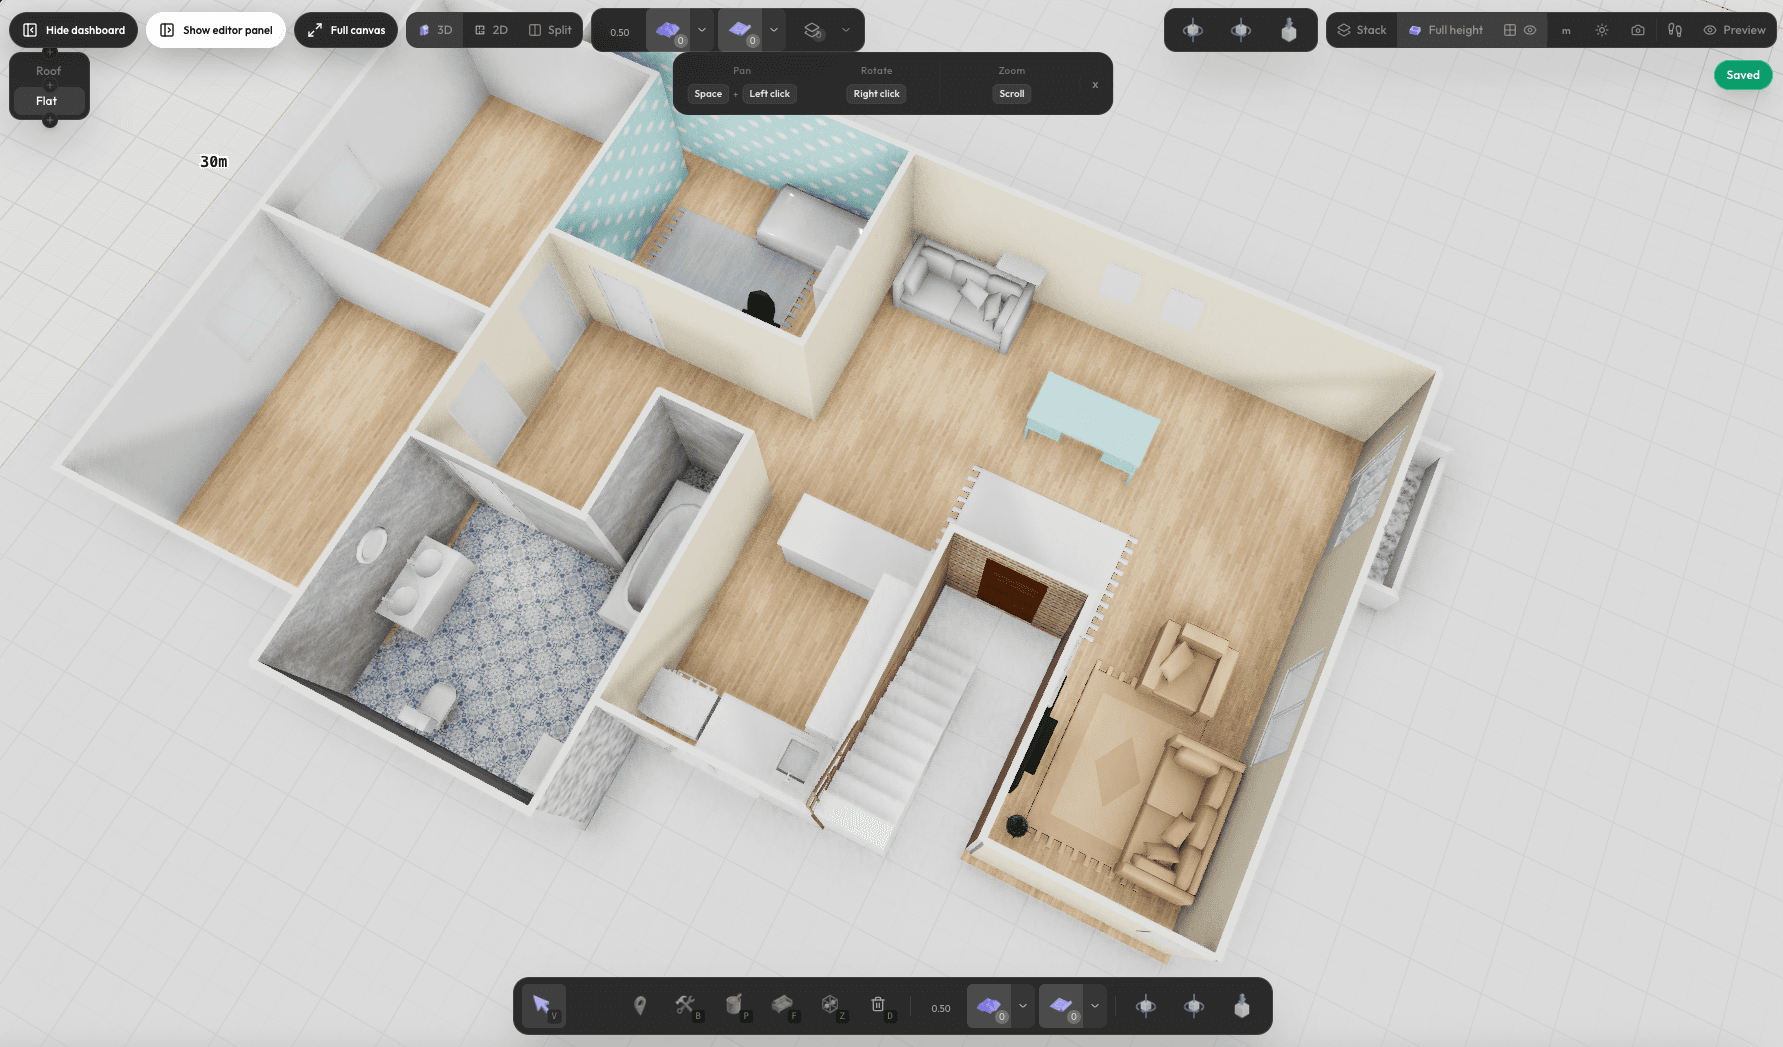
03
Shows a wider angle of the project, including room layout, bathroom finish, living area, bedroom zones, and the editor toolbar.
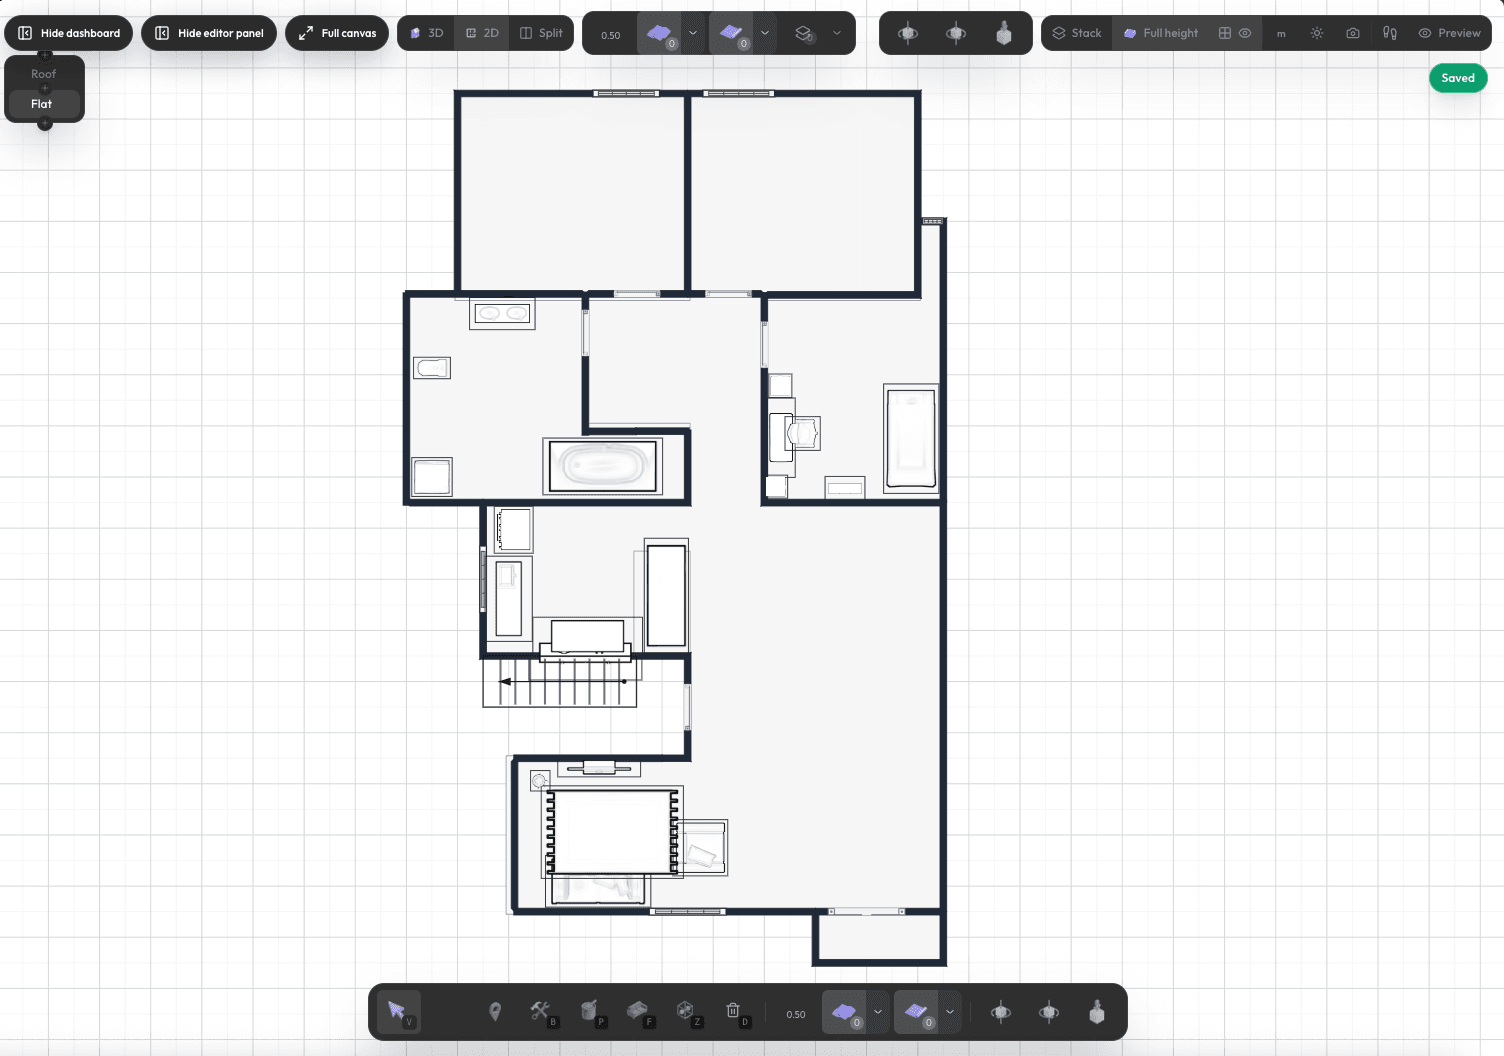
04
Shows room boundaries, stair position, fixtures, furniture positions, grid context, and saved status in the 2D editor.
Product capabilities
Tasmeem focuses on the practical workflow: plan the layout, place furniture, adjust materials, save the project, and export visuals for review.
Switch between 3D, 2D, and split views with camera, grid, level, and preview controls.
Open model cards from the bottom toolbar and place sofas, chairs, tables, beds, and room pieces without blocking the canvas.
Apply wood, wallpaper, parquet, granite, fabric, and leather finishes to rooms and furniture.
Save projects to your account with plan-based project limits and version history in Designer and Studio.
Export PNG designs, HD images, PDF files, and client-ready files based on the selected plan.
Use Tasmeem in Arabic or English with RTL layouts, profiles, settings, and admin screens.
Who it is for
Tasmeem gives Arabic-speaking professionals a browser workspace for planning, reviewing, and presenting space concepts without heavy setup.
Create apartment, villa, bedroom, living room, majlis, and outdoor concepts before detailed production work.
Move from idea to client-ready visual direction without installing desktop design software.
Use one bilingual workspace for saved projects, design reviews, export needs, and plan-based workflow tools.
Stage rooms, test furniture placement, and explain space potential with 2D and 3D views.
Team collaboration
Tasmeem lets project owners invite existing users by email, assign viewer or editor access, and keep shared design work connected to the same saved project.
Owners manage access from each project, while teammates receive invitations inside their dashboard.
Open the shared project and save changes.
Open the project for review without saving changes.
Add teammates who already have Tasmeem accounts and manage their access from the project team panel.
Give each teammate the right level of access for review or shared project editing.
Invitees can accept or decline project invitations, and project owners receive response notifications.
Workflow
A simple three-step flow keeps the path from blank canvas to client review clear.
Start free, name the design, choose the room context, and open the 3D editor in the browser.
Place furniture, move objects in X/Y/Z, switch views, and paint materials directly on surfaces.
Store the project, export deliverables, and upgrade only when the workflow grows.
Direct answers
Clear answers for designers comparing Tasmeem as a 3D architectural design workspace, not an AI generator and not an unlimited plan.
Start free. Upgrade when your workflow needs more.
For testing Tasmeem before real client work
$0/year
Projects
1 saved
Objects
50 per project
Catalog
Basic library
Exports
PNG with watermark
Benefits
Plan limits
For freelancers and solo designers doing paid client concepts
$90/year
Projects
25 saved
Objects
1,000 per project
Catalog
Premium library
Exports
HD image
Benefits
Plan limits
For studios, agencies, and teams delivering branded work
$290/year
Projects
100 saved
Objects
5,000 per project
Catalog
Complete library
Exports
HD image, PDF, Client-ready files
Benefits
Plan limits